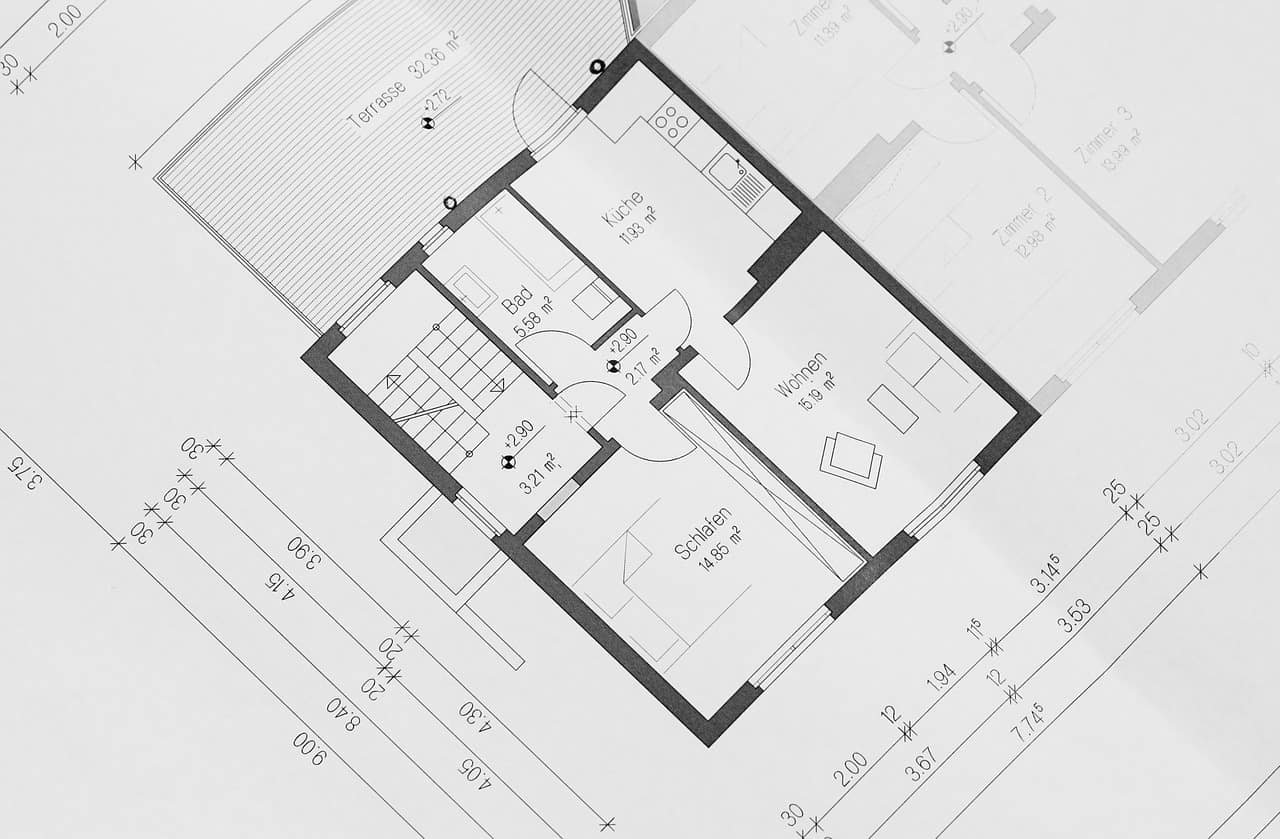
Floor plans and evacuation drawings
Controlled drawings that make premises information easier to use
Prepare clear floor plans or evacuation drawings from suitable source information, with an agreed purpose, legend, issue status and revision record.
Service scope
What the service includes
- review of available source plans and site information
- agreed symbols, labels, orientation and level naming
- escape-route and fire-safety information within the defined scope
- issue status, revision control and drawing register
- PDF issue set suitable for the agreed use
Information needed
What J7 will confirm with you
- existing CAD, PDF or legible measured plans where available
- confirmed floor and room naming
- verified fire-safety information for inclusion
- the intended audience, display location and output format
Deliverables
What you receive
- the agreed drawing set and legend
- consistent titles, levels and issue references
- a revision and issue record
- stated assumptions, source limitations and verification needs
Next step
Tell J7 about the premises and required service
J7 will confirm the evidence, access, deliverables, fee and terms before accepting the instruction.